

HMRC Nottingham
Brief
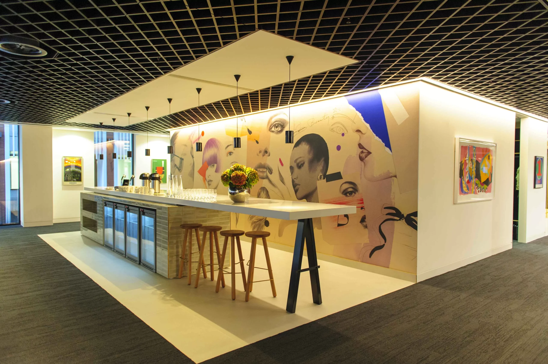
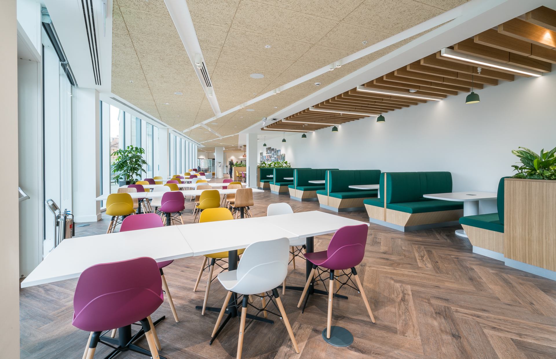
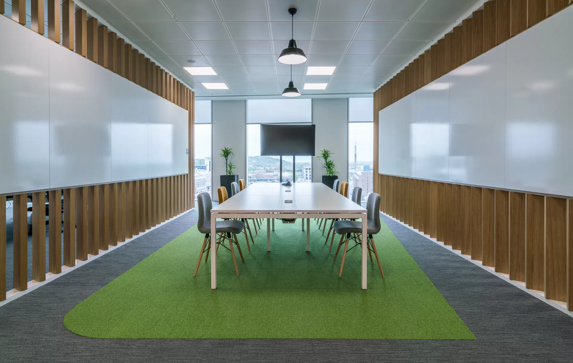
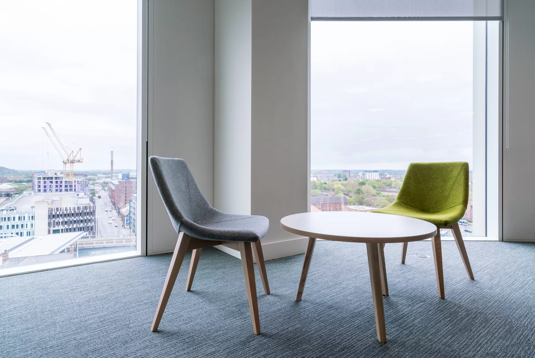
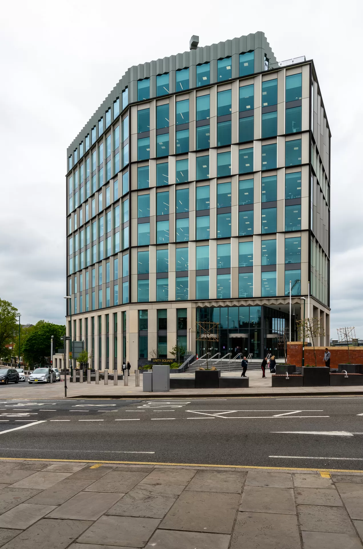
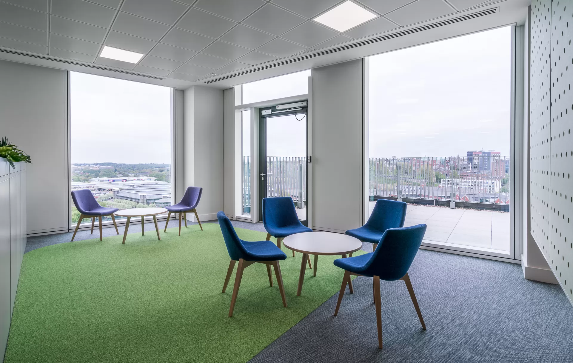
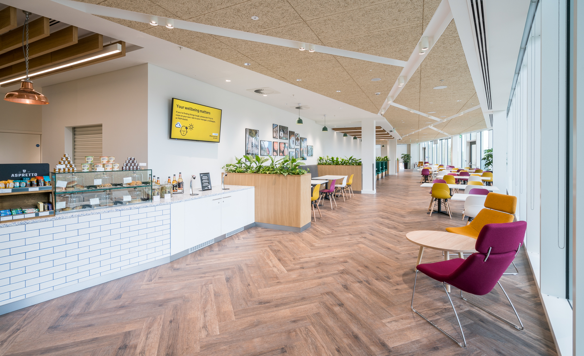
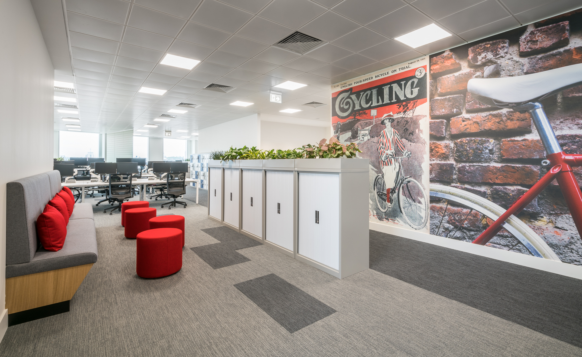
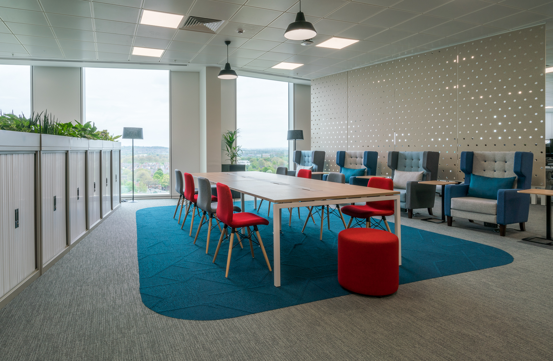
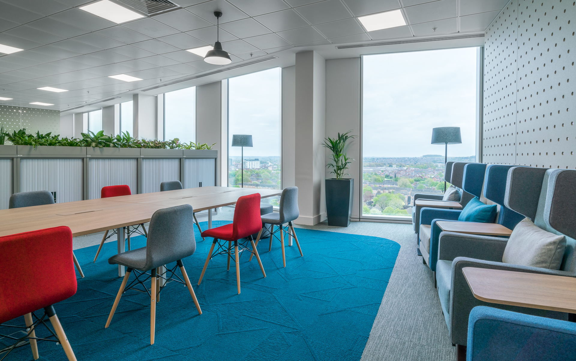
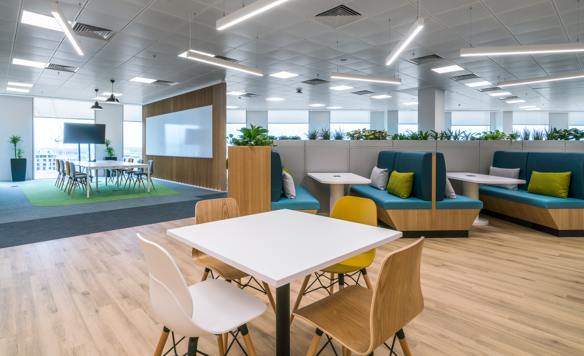
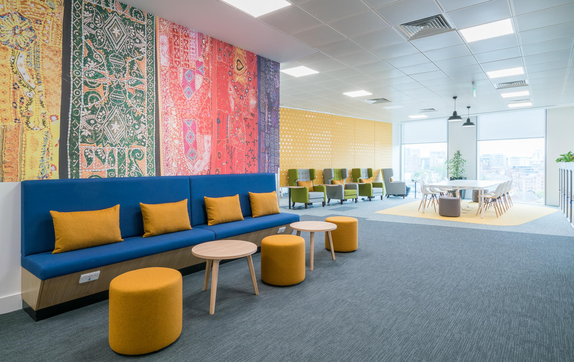
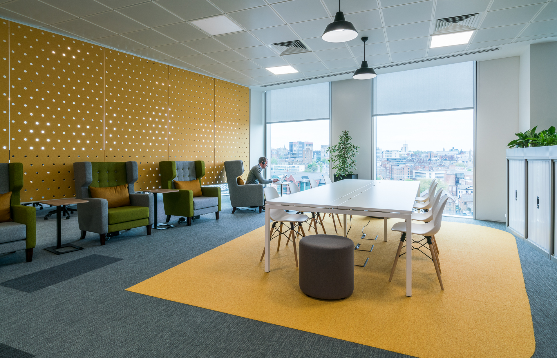
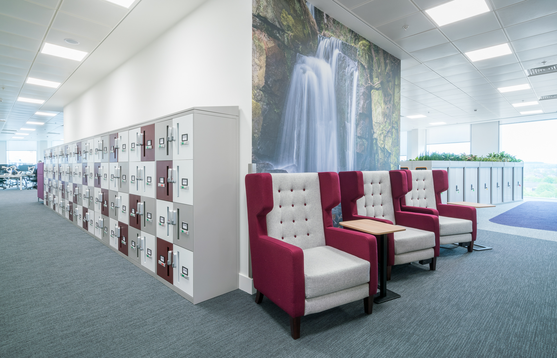
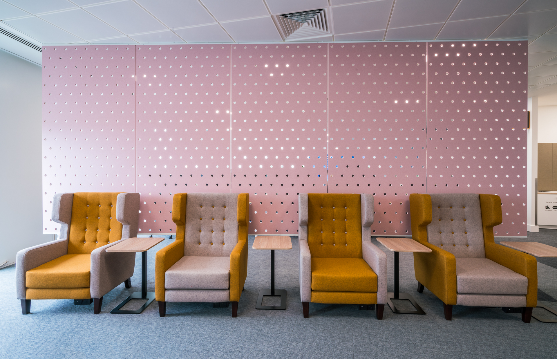
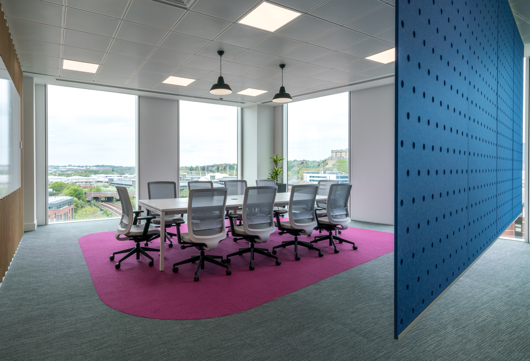
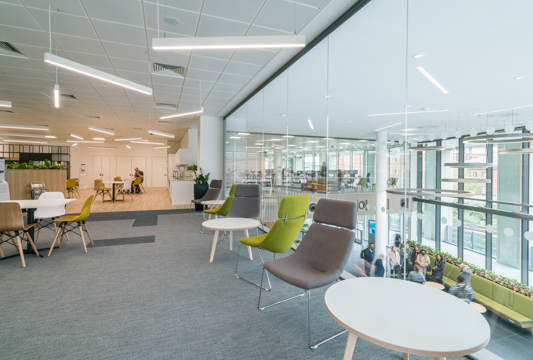
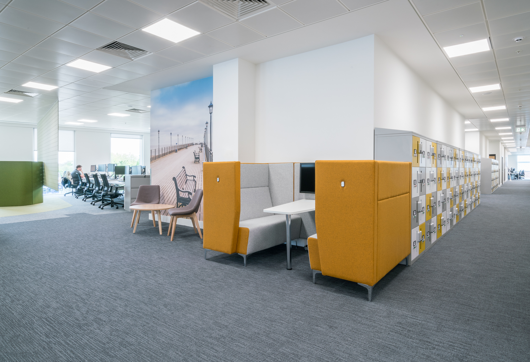
Our brief was to furnish a brand-new state-of-the-art government building to host both HMRC and CPS in the heart of Nottingham. Areas involved office space, breakout, dining, meeting and reflection rooms.
Location: Midlands
Design: Wagstaff
Sector: Government
Scope: Design & Fit-Out, Furniture Consultancy & Move Management
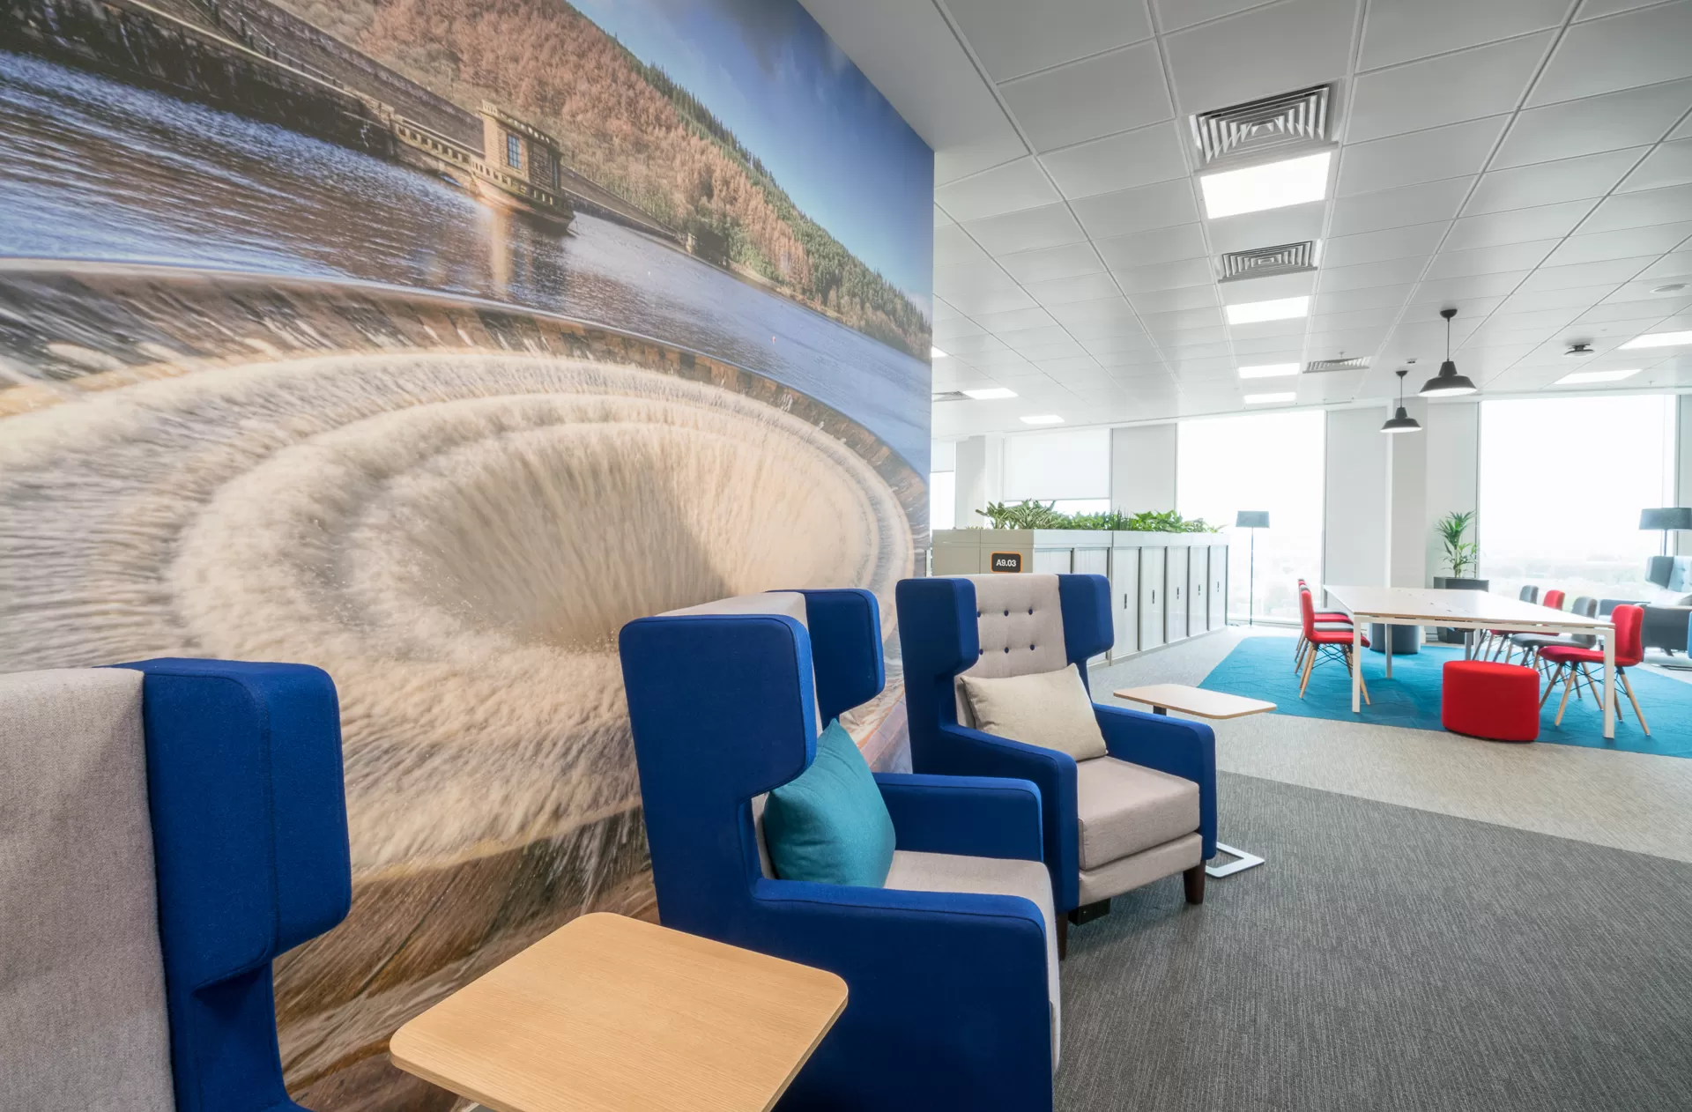
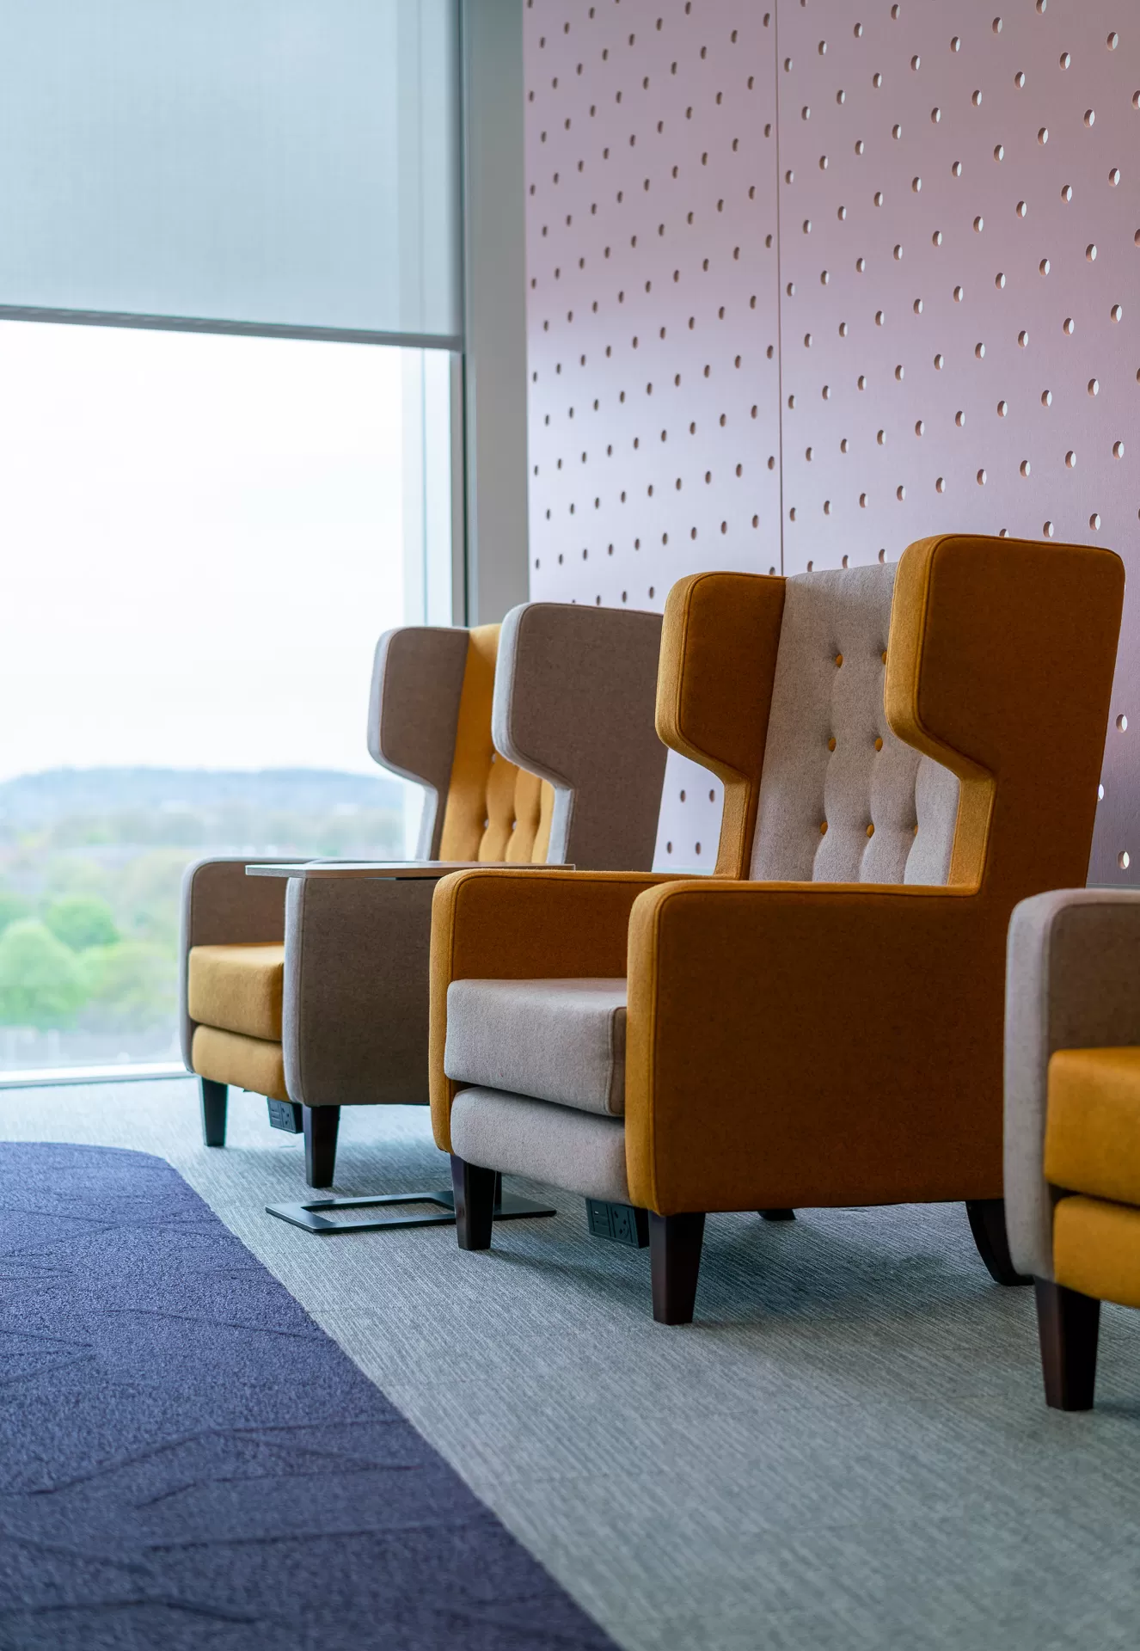
A lot of consideration was centred on creating both private and personal areas, which we achieved successfully with carefully selected furniture from a vast range of manufacturers.
Overcoming restrictions
As you would imagine due to the organisation’s occupying the space, security throughout the project was high with deliveries and personnel requiring daily recording. But our main challenge was the phased installation. Split installation teams were used to concentrate on certain floors. One team looked after and installed the odd-numbered floors whilst the second team installed the even floors.
Delivery
Delivery access was very tight with no turning bay for vehicles. The delivery driveway was too small for Arctic lorries so phased deliveries needed to be scheduled. Working to tight time scales and over-running building works. It was key to stay close to the main contractor to ensure we were aware of any project slippage.
Key Strengths
The project plan was constantly moving which meant deliveries either had to be moved forward or delayed. We also shared the space with other trades, which could have hampered our installation deadlines, but having our project manager on-site at all times meant we had the intel to flex and change as required at short notice.
Having successfully completed HMRC projects in Cardiff, Liverpool and Manchester with the same specification gave our installation team a huge advantage in efficiency, as the team knew what went where without referencing detailed specifications and plans.
Added Value
Having our project manager on-site on a daily basis, offered continual service above and beyond the normal standard installation practice. Our PM had weekly calls with the architect, main contractor and the client so when timelines overran we worked closely with them to keep disruption to a minimum.
Have a project in mind?
Whether you’re planning a new project or looking for advice on products, pricing, or our partner brands – we’re here to help.


